

245 London LN
Hiram, GA 30141
- 3 Beds
- 1 Bath Half Baths: 2
- 1,955 SqFt
- 0.47 Lot Size
- 1999 Year Built
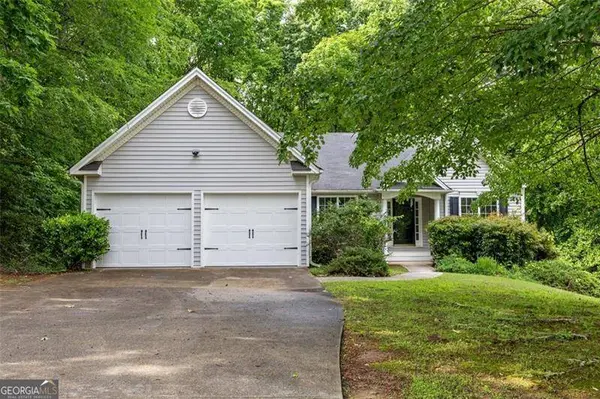
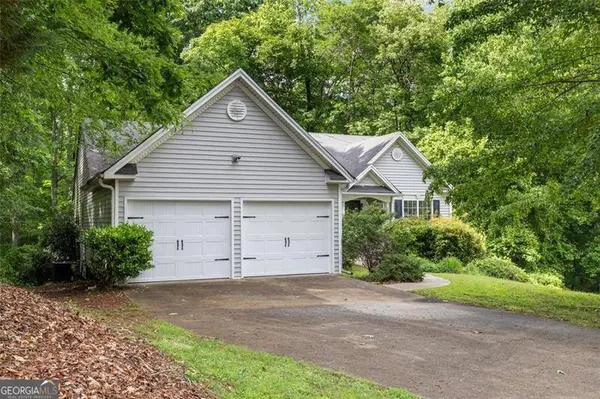
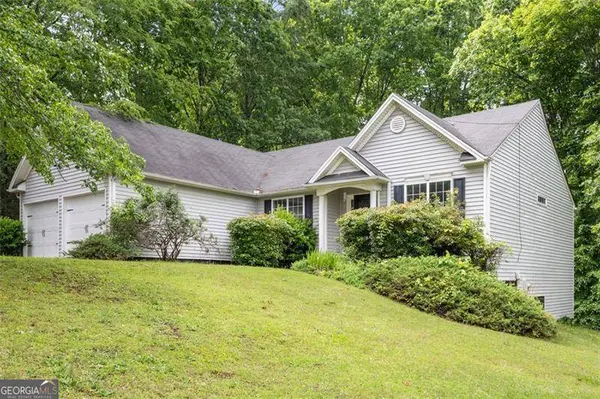
The pristine chef's eat-in kitchen is designed for both function and flair, offering generous counter space to showcase your culinary artistry and effortless access to the serene deck. Enjoy quiet mornings surrounded by nature, meditate at sunrise, or relax in peaceful moments in your private outdoor retreat.
The main-level owner's ensuite is a true sanctuary, featuring dual vanities, a separate shower, and a luxurious soaking tub crafted for unwinding and rejuvenation. This thoughtful roommate-style layout also includes two additional spacious bedrooms, each offering exceptional natural light and privacy.
The crown jewel of this home is the expansive finished basement — an impressive 1,955 sq. ft. of limitless potential. With high ceilings, abundant natural light, a private entry, and multiple flex spaces, this level is ideal for creating a full apartment, teen suite, in-law retreat, creative studio, entertainment haven, or any bespoke living concept your vision inspires.
Enhanced with a newer roof, water heater, carpet, paint, water filtration system, and more, this residence offers peace of mind and modern convenience. If you've been searching for a home that blends elegance, versatility, and serenity, this may be the one.
GALLERY
PROPERTY DETAIL
Key Details
Property Type Single Family Home
Sub Type Single Family Residence
Listing Status Active Under Contract
Purchase Type For Sale
Square Footage 1, 955 sqft
Price per Sqft $163
Subdivision Buckingham Park
MLS Listing ID 7818213
Style Ranch
Bedrooms 3
Half Baths 2
Construction Status Resale
HOA Y/N No
Year Built 1999
Annual Tax Amount $3,538
Tax Year 2025
Lot Size 0.470 Acres
Acres 0.47
Property Sub-Type Single Family Residence
Source First Multiple Listing Service
Location
State GA
County Paulding
Area Buckingham Park
Lake Name None
Rooms
Bedroom Description Master on Main,Split Bedroom Plan
Other Rooms None
Basement Daylight, Exterior Entry, Finished, Full, Interior Entry, Walk-Out Access
Main Level Bedrooms 3
Dining Room Open Concept, Separate Dining Room
Kitchen Breakfast Room, Cabinets White, Eat-in Kitchen, Laminate Counters, Pantry, View to Family Room
Building
Lot Description Back Yard, Cleared, Front Yard, Landscaped, Private, Wooded
Story One
Foundation Concrete Perimeter
Sewer Public Sewer
Water Public
Architectural Style Ranch
Level or Stories One
Structure Type Frame
Construction Status Resale
Interior
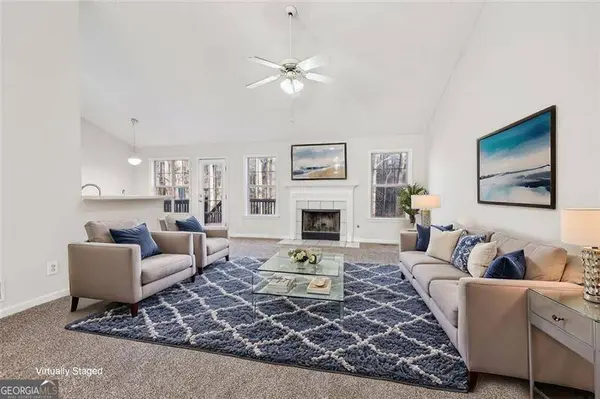
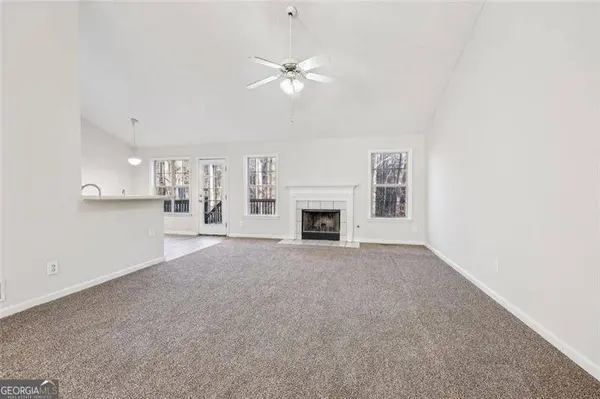
Interior Features Cathedral Ceiling(s), High Ceilings 10 ft Upper, High Speed Internet, Vaulted Ceiling(s), Walk-In Closet(s)
Heating Central, Forced Air, Natural Gas
Cooling Central Air
Flooring Carpet, Laminate, Painted/Stained
Fireplaces Number 1
Fireplaces Type Living Room
Equipment None
Window Features Double Pane Windows
Appliance Dishwasher, Disposal, Electric Cooktop, Electric Oven, Microwave
Laundry Laundry Room, Main Level
Exterior
Exterior Feature Private Yard, Other
Parking Features Driveway, Garage, Garage Door Opener, Garage Faces Front, Kitchen Level, Level Driveway
Garage Spaces 2.0
Fence None
Pool None
Community Features None
Utilities Available Cable Available, Electricity Available, Sewer Available, Water Available
Waterfront Description None
View Y/N Yes
View Neighborhood
Roof Type Shingle
Street Surface Asphalt,Paved
Accessibility None
Handicap Access None
Porch Deck, Patio
Total Parking Spaces 4
Private Pool false
Schools
Elementary Schools Bessie L. Baggett
Middle Schools Irma C. Austin
High Schools Hiram
Others
Senior Community no
Restrictions false
Tax ID 041866
SIMILAR HOMES FOR SALE
Check for similar Single Family Homes at price around $320,000 in Hiram,GA

Active
$450,000
295 Hiram Acworth Highway HWY, Hiram, GA 30141
3 Beds 2 Baths 2,532 SqFt
Active
$450,000
295 Hiram Acworth HWY, Hiram, GA 30141
Listed by BHGRE Metro Brokers3 Beds 2 Baths 3,376 SqFt
Active
$375,000
663 Hiram WAY, Hiram, GA 30141
Listed by Keller Williams Realty Atl North4 Beds 2.5 Baths 3,074 SqFt
CONTACT